
Steel Conservatories
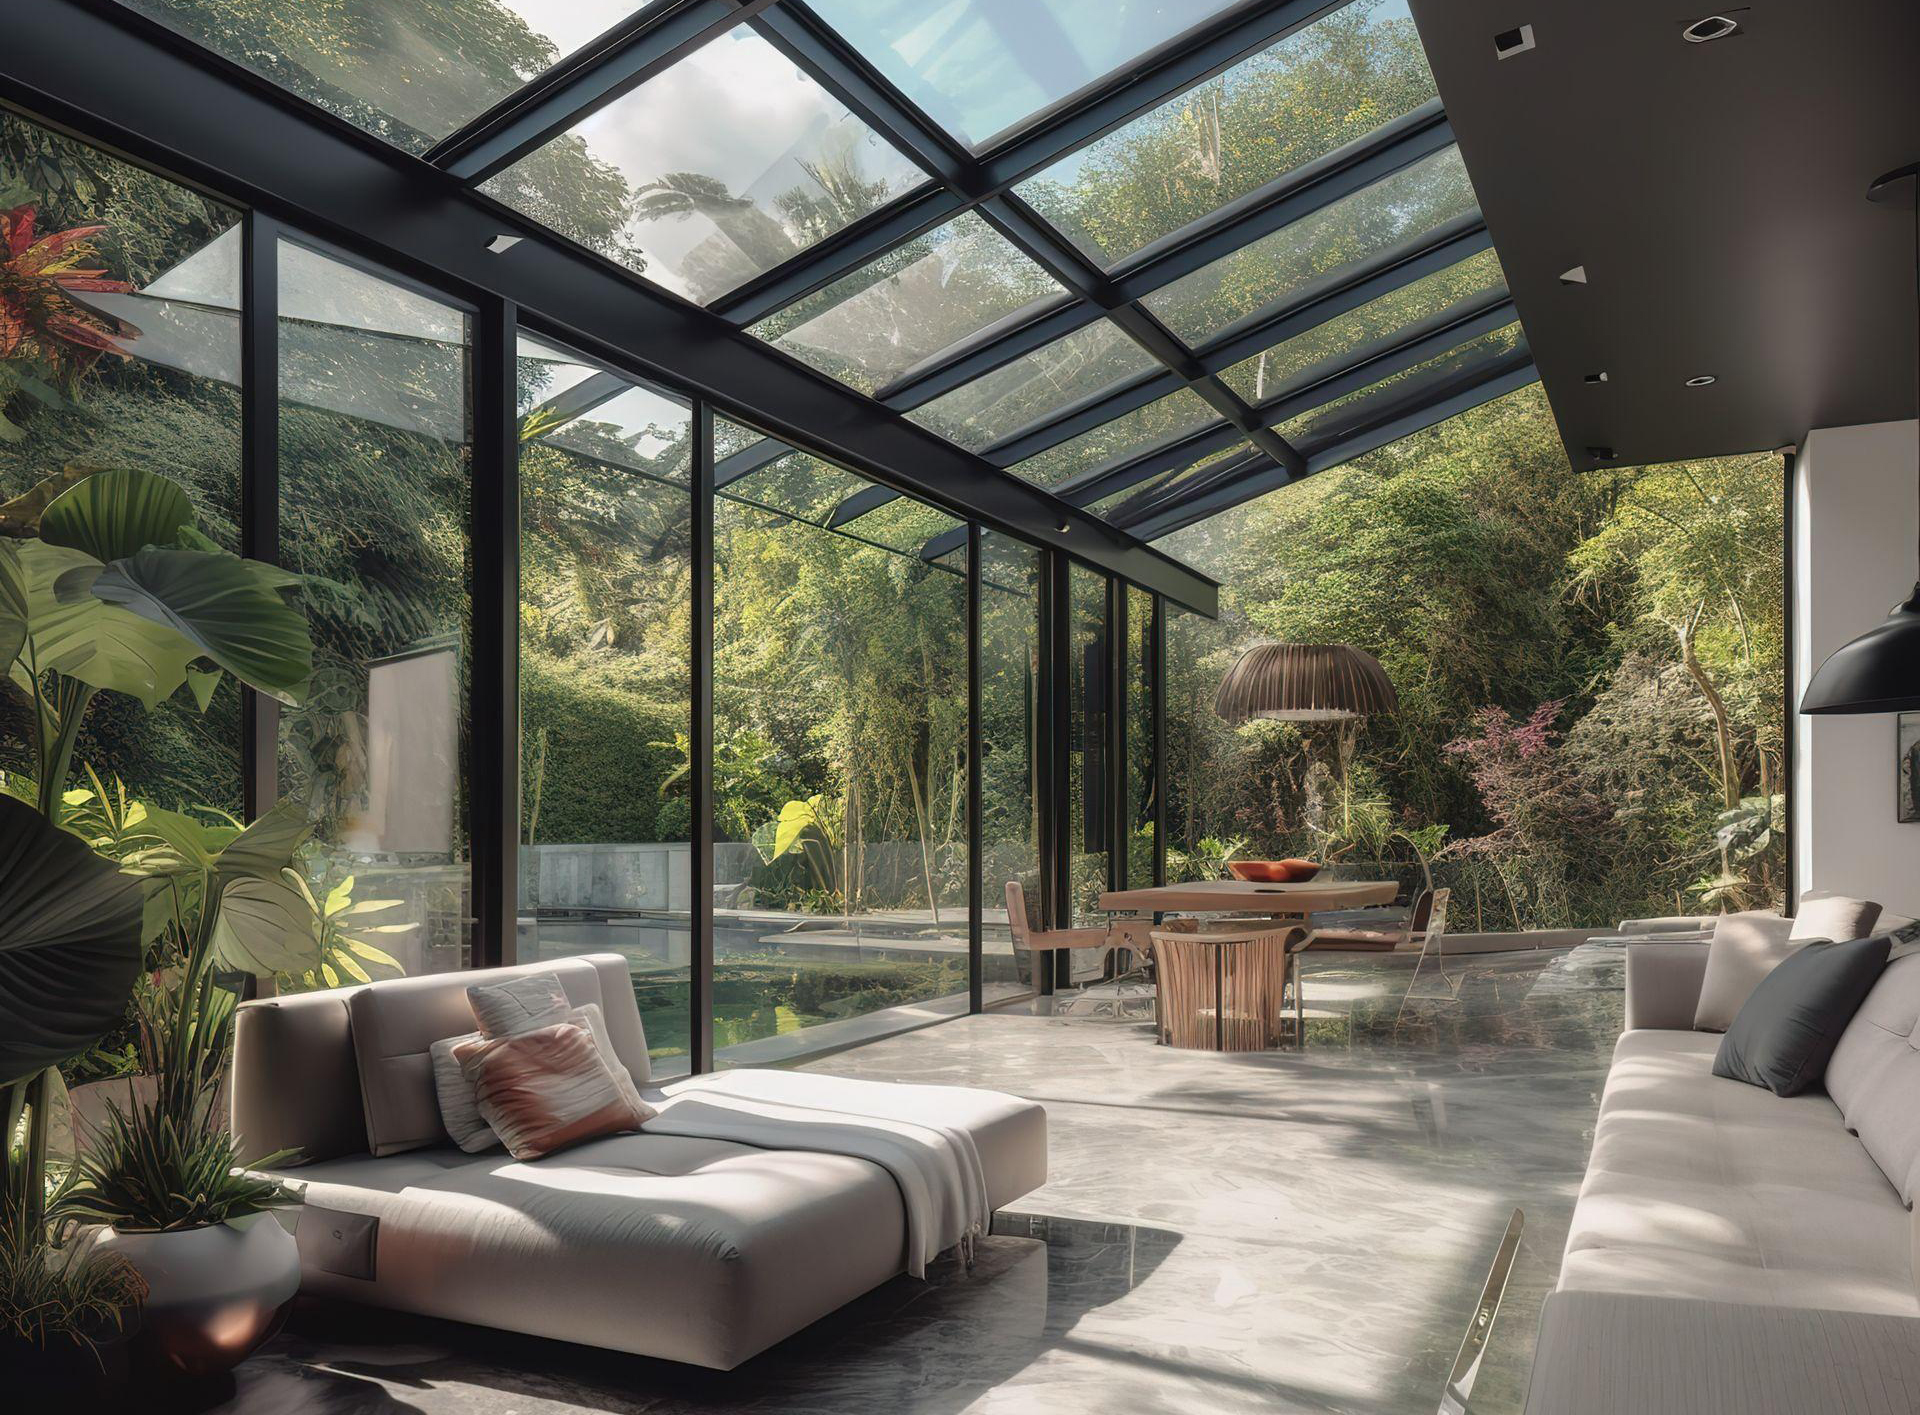
From your imagination to reality
A New Expression of Steel and Glass
A conservatory should feel like an extension of the architecture—not an addition assembled from separate components.
StrongLite conservatories bring together the structural steel framework, glazed roof, windows, doors and skylights as one coordinated system.
Complete Steel & Glass Conservatories
An Integrated System
Structure, roof, windows, doors and skylights are designed together as a unified steel-and-glass system, allowing consistent sightlines, proportions and detailing throughout the conservatory.
Structural Steel Frames
Custom steel framing engineered to support expansive glazing while maintaining slender architectural proportions.
Roof Framing & Glazing
Coordinated steel roof framing and glazing designed as an integral part of the conservatory structure.
Insulated Steel Frames
Thermally broken steel construction virtually eliminates heat transfer, supporting energy efficiency and year-round comfort.
Performance Glazing
Insulated Low-E and Solar Control glazing manages heat transfer and glare while preserving transparency—providing the natural light that defines the conservatory.
Tailored to Your Needs
Each conservatory is tailored for a specific project, integrating proportions, window and door styles, and functional requirements with the surrounding architecture.
Skylights & Ventilation
Operable skylights and windows provide natural ventilation, bringing fresh air as needed for the comfort of plants and people alike.
Conservatories – Reimagined
A light-filled steel-and-glass retreat, set within the landscape for living, entertaining and enjoying the outdoors in year-round comfort.
A light-filled extension designed to integrate with the existing architecture while creating a closer connection to the landscape.
From Concept to Completion
How It Works
01 Share your vision
Send us your architectural drawings, inspiration and project requirements.
02 Develop the System
We coordinate the structure, roof glazing, windows, doors and skylights around the architecture.
03 Engineer & Refine
Details, proportions, glazing and performance requirements are developed into a coordinated conservatory package.
04 Fabricate & Deliver
1. The complete steel-and-glass system is manufactured, prepared and delivered for installation by the project team.
